<-- style PDP --> 237 Colborne Street, Tweed - Detached for sale for $349,900
  • sold

237 Colborne Street

Tweed, Ontario, K0K 3J0 - Tweed (Village)

$349,900$000000

  • Neighbourhood

    Tweed (Village)

  • Major Intersection

    Colborne and Spring St E

  • Listed Since: 105 day(s)

  • Last update: 78 day(s) ago

Overview

  • Property Type

    Detached, 1 1/2 Storey

  • Bedrooms

    3

  • Bathrooms

    1

  • Basement

    Half + Unfinished

  • Kitchen

    1

  • Total Parking

    3 (1 Detached Garage)

  • Lot Size

    82.5x132 (Feet)

  • Taxes

    $2,314.00 (2025)

  • Type

    Freehold

Property Description

Property description for 237 Colborne Street, Tweed

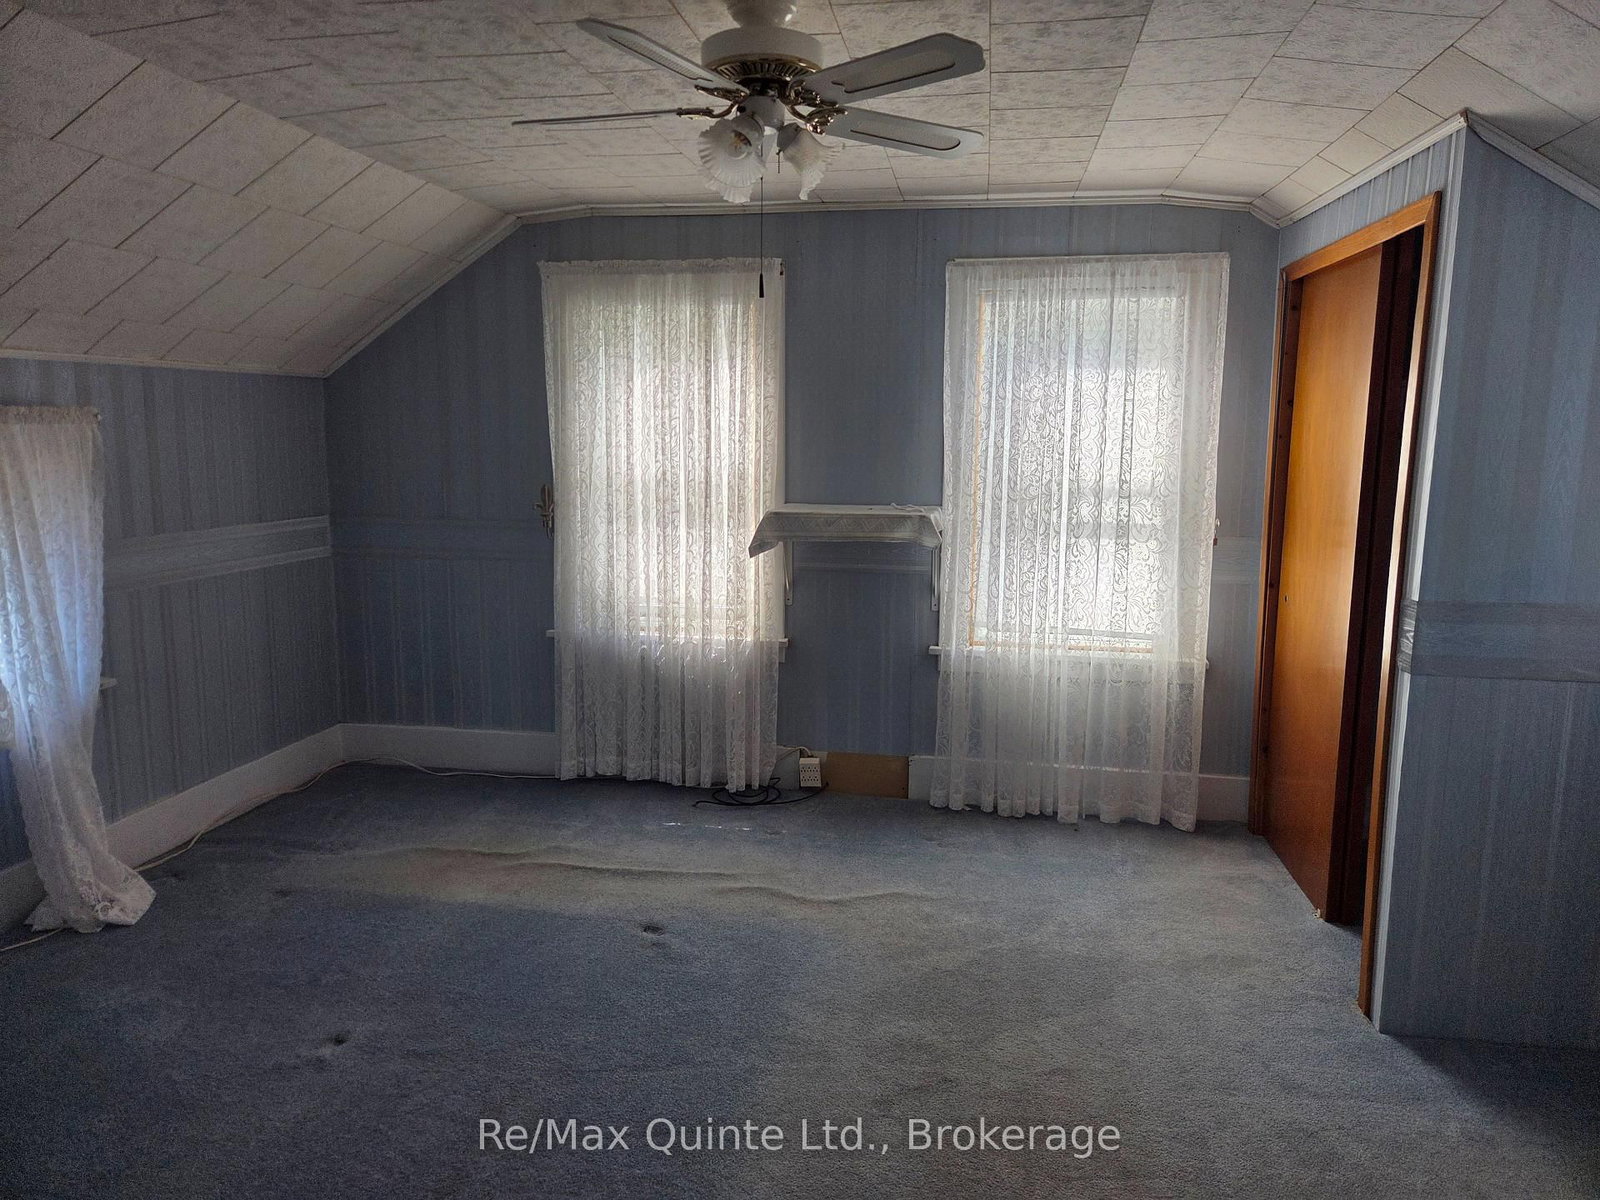
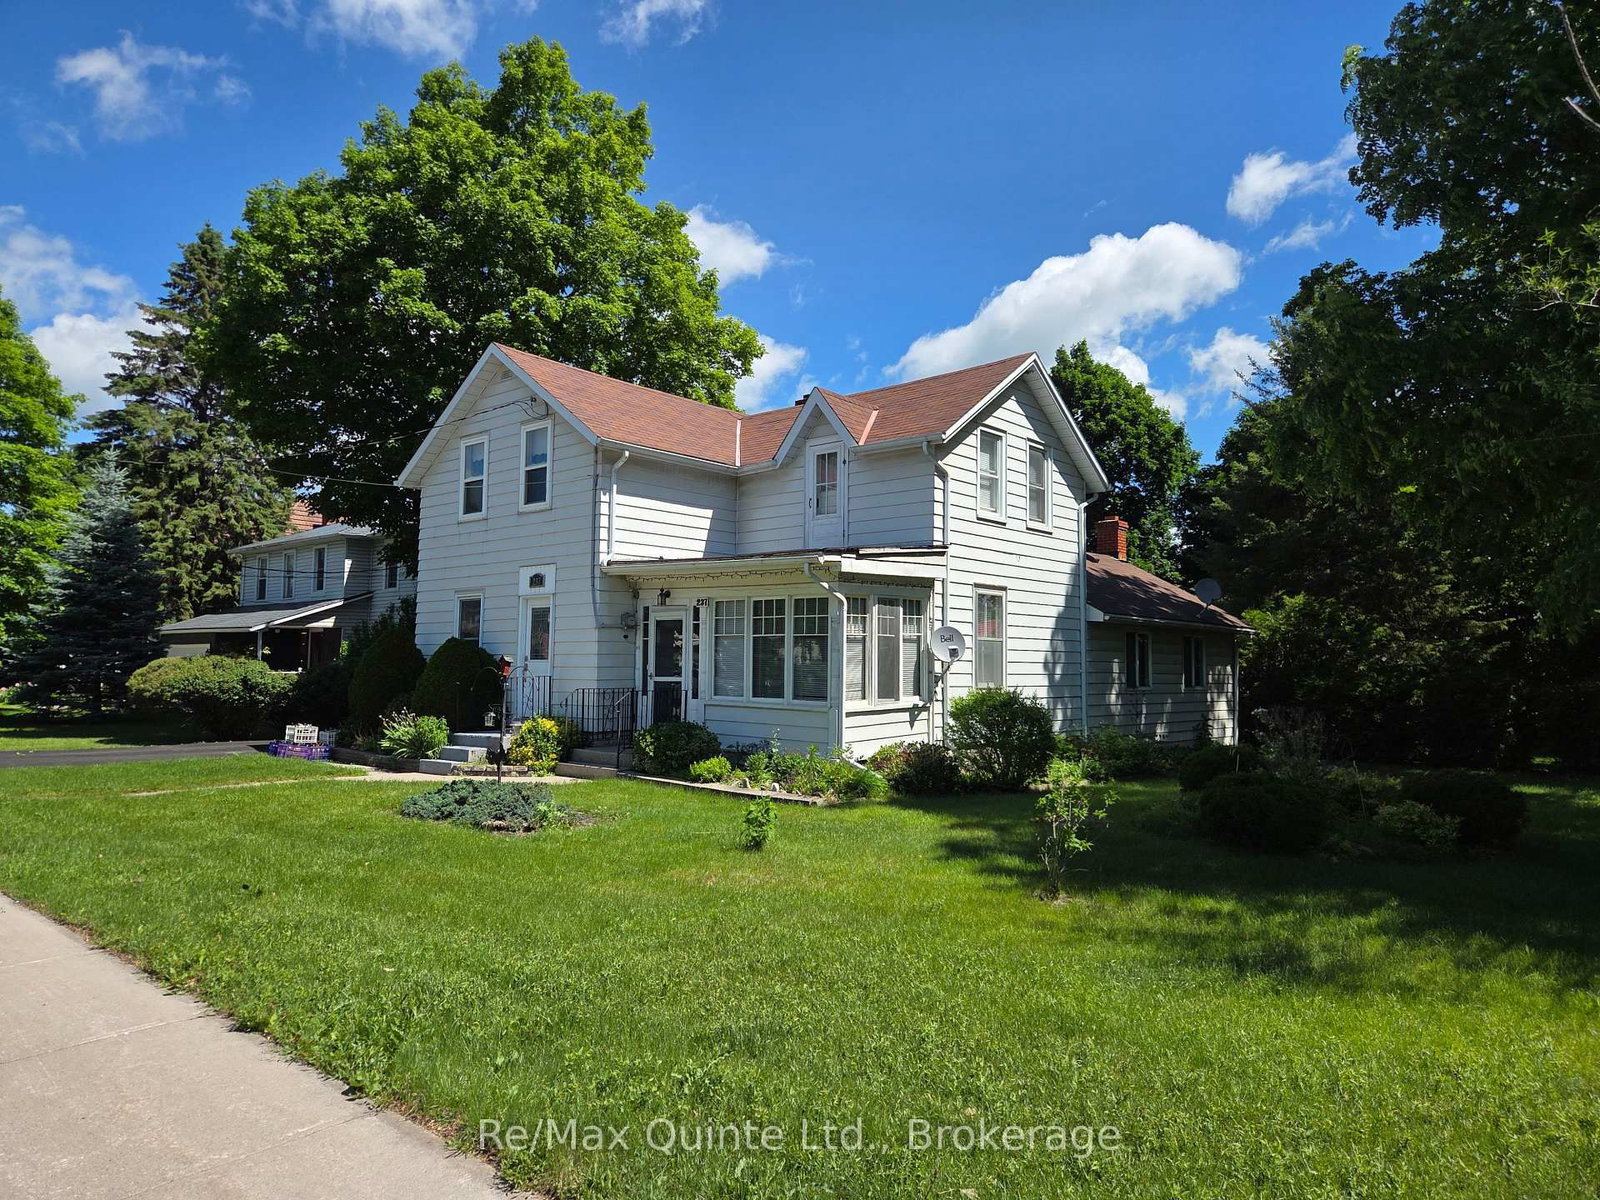
Awesome starter home close to downtown Tweed within walking distance to shops, schools, post office, etc. This home is larger than it looks with 3 bedrooms, a bathroom upstairs and a main floor with a family room, separate dining room, and what was formerly a den but is currently used as a laundry room. This room is large enough to be converted to a 4th bedroom if required. The dining room has a newer hardwood floor and the kitchen has updated oak cabinets and an island with a breakfast bar, and most of the windows have been changed to Thermopane. The home also has a single car garage/workshop with power, a metal storage shed, and a paved driveway.

Listed by Re/Max Quinte Ltd.

  • MLS #

    X13480510

  • Sq. Ft

    1100-1500

  • Sq. Ft. Source

    MLS

  • Lot Irregularities

    n/a

  • Year Built

    Available Upon Request

  • Pool

    None

  • Drive

    Private

  • Garage

    Detached, 1 spaces

  • Total Parking

    3

  • Family Room

    Y

  • Den

    Y

  • Exterior

    Alum Siding

  • Fireplace

    N

  • Roof

    Asphalt Shingle

  • Foundation

    Stone

  • Elevator

    n/a

  • Water View

    n/a

  • Laundry Level

    Main

  • Heat

    Forced Air

  • A/C

    Window Unit

  • Water

    Municipal

  • Water Supply

    n/a

  • Sewers

    Sewers

  • Central Vac

    N

  • Family

    7.06 x 4.1 ft Main level

  • Utility

    3.8 x 1.6 ft Main level

  • Other

    1.6 x 1.6 ft Main level

  • Kitchen

    4.5 x 4.1 ft Main level

  • Dining

    5.15 x 3.7 ft Main level

  • Laundry

    3.7 x 3.0 ft Main level

  • Sunroom

    4.2 x 2.2 ft Main level

  • Primary

    4.0 x 4.01 ft 2nd level

  • 2nd Br

    3.5 x 2.85 ft 2nd level

  • 3rd Br

    4.12 x 3.8 ft 2nd level

  • Bathroom

    2.3 x 2.0 ft 2nd level

  • MLS #

    X13480510

  • Sq. Ft

    1100-1500

  • Sq. Ft. Source

    MLS

  • Lot Irregularities

    n/a

  • Year Built

    Available Upon Request

  • Pool

    None

  • Drive

    Private

  • Garage

    Detached, 1 spaces

  • Total Parking

    3

  • Family Room

    Y

  • Den

    Y

  • Exterior

    Alum Siding

  • Fireplace

    N

  • Roof

    Asphalt Shingle

  • Foundation

    Stone

  • Elevator

    n/a

  • Water View

    n/a

  • Laundry Level

    Main

  • Heat

    Forced Air

  • A/C

    Window Unit

  • Water

    Municipal

  • Water Supply

    n/a

  • Sewers

    Sewers

  • Central Vac

    N

  • Family

    7.06 x 4.1 ft Main level

  • Utility

    3.8 x 1.6 ft Main level

  • Other

    1.6 x 1.6 ft Main level

  • Kitchen

    4.5 x 4.1 ft Main level

  • Dining

    5.15 x 3.7 ft Main level

  • Laundry

    3.7 x 3.0 ft Main level

  • Sunroom

    4.2 x 2.2 ft Main level

  • Primary

    4.0 x 4.01 ft 2nd level

  • 2nd Br

    3.5 x 2.85 ft 2nd level

  • 3rd Br

    4.12 x 3.8 ft 2nd level

  • Bathroom

    2.3 x 2.0 ft 2nd level

Thinking of Selling?

Find Out Your Home’s Value in Today’s Market!

No Email or Signup is required to view your home estimate.

estimate your home value

Contact Manoj Kukreja

Sales Representative,
Century 21 People’s Choice Realty Inc.,
Brokerage
(647) 576 - 2100

Manoj profile avatar

Estimated price

Date
Price
Change
2026-06-23
$339,092
0.78%

Mortgage Calculator

This data is for informational purposes only.

Mortgage Payment per month

Principal Amount

Interest

Total Payable

Amortization

Amortization

Closing Cost Calculator

This data is for informational purposes only.

Closing Cost Total for this property

Total Cash flow for purchasing this property

Down Payment(%)*
Additional information

Provincial Land Transfer Tax

Ontario Land Transfer Tax Rebate

Toronto Land Transfer Tax

Toronto Land Transfer Tax Rebate

PST on CMHC Insurance Premium

Lawyer Fees

$2,825

Government Registration Fee's

$164

Title Insurance

Closing Cost Total

Total Cash flow for purchasing this property

Provincial Land Transfer Tax

Ontario Land Transfer Tax Rebate

Toronto Land Transfer Tax

Toronto Land Transfer Tax Rebate

PST on CMHC Insurance Premium

Lawyer Fees

$2,825

Government Registarion Fee's

$164

Title Insurance

Down Payment(%)*

* A down payment of less than 20% is permitted only for first-time home buyers purchasing their principal residence. The minimum down payment required is 5% for the portion of the purchase price up to $500,000, and 10% for the portion between $500,000 and $1,500,000. For properties priced over $1,500,000, a minimum down payment of 20% is required.

Thinking of Selling?

Find Out Your Home’s Value in Today’s Market!

No Email or Signup is required to view your home estimate.

estimate your home value

Contact Manoj Kukreja

Sales Representative, Century 21 People’s Choice Realty Inc., Brokerage
(647) 576 - 2100

Manoj profile avatar

Recent Sold Listings in Tweed (Village), Tweed

Popular Cities